N°012024
Residential
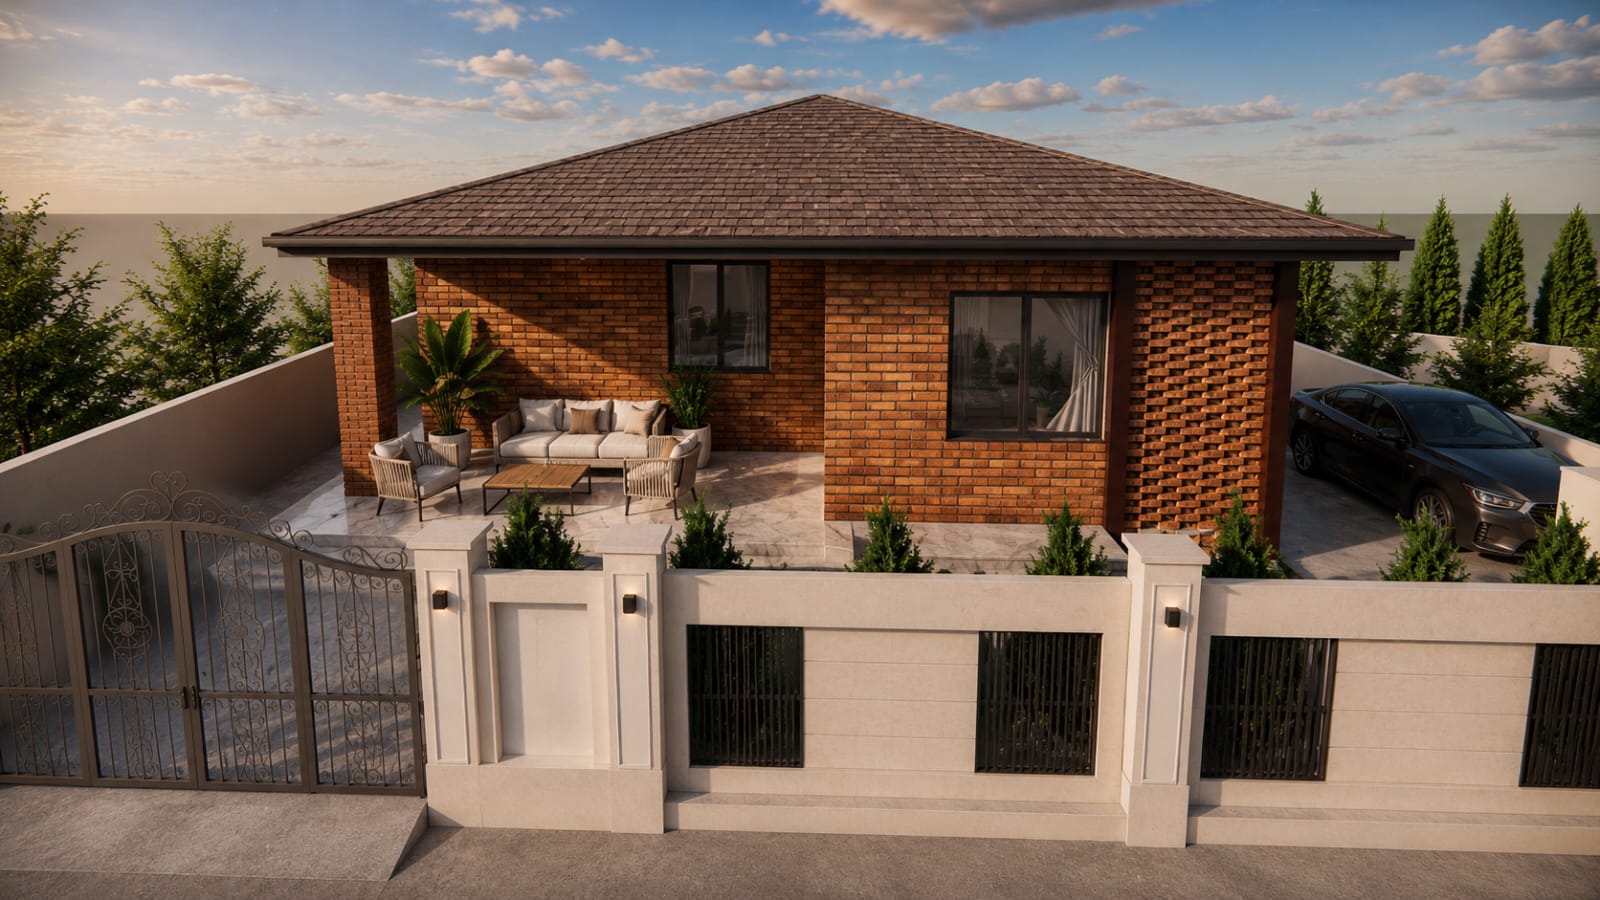
The Dune Residence
Mussoorie · IN
Dehradun · Uttarakhand · India
A studio designing spaces that define living — from first sketch to final handover.
Featured Project
The Dune Residence
Mussoorie — Residential
"Architecture is the learned game, correct and magnificent, of forms assembled in the light."
Our practice explores the intersection of raw material and atmospheric resonance — crafting spaces that breathe, age and speak to the senses.
Manifesto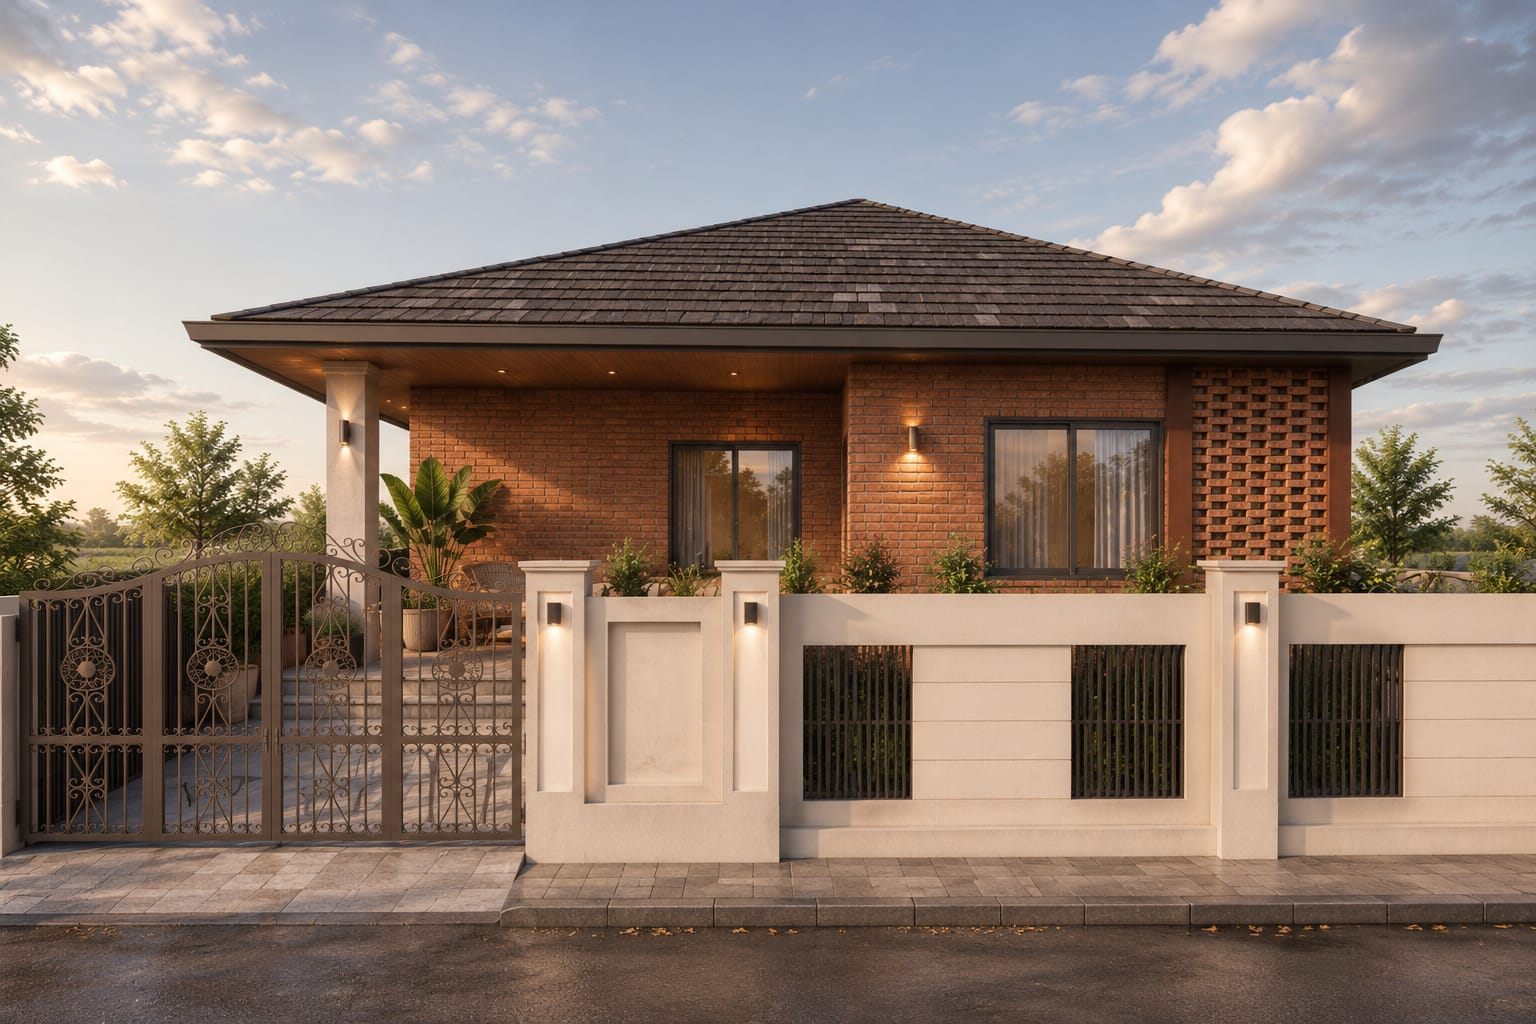
N°02
Sal Forest Retreat
Rajaji · 2023
Innovative design tailored to modern lifestyles and functional spaces.
Urban planning, GIS mapping and development frameworks for long-term growth.
End-to-end turnkey solutions ensuring quality and timely completion.
Selected Works 2021 — 2024
Residential
Mussoorie · IN
Hospitality
Rajaji · IN
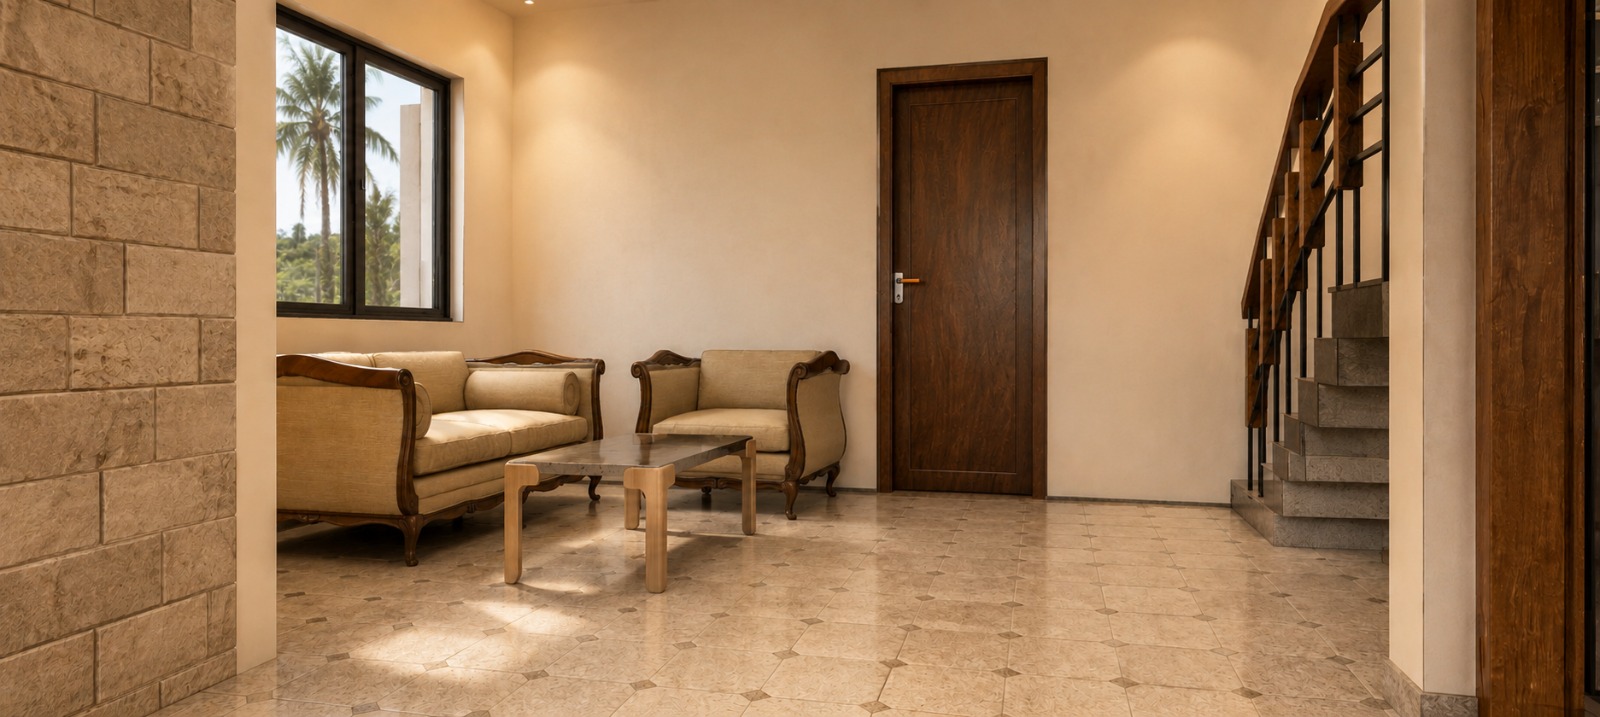
Adaptive Reuse
Dehradun · IN
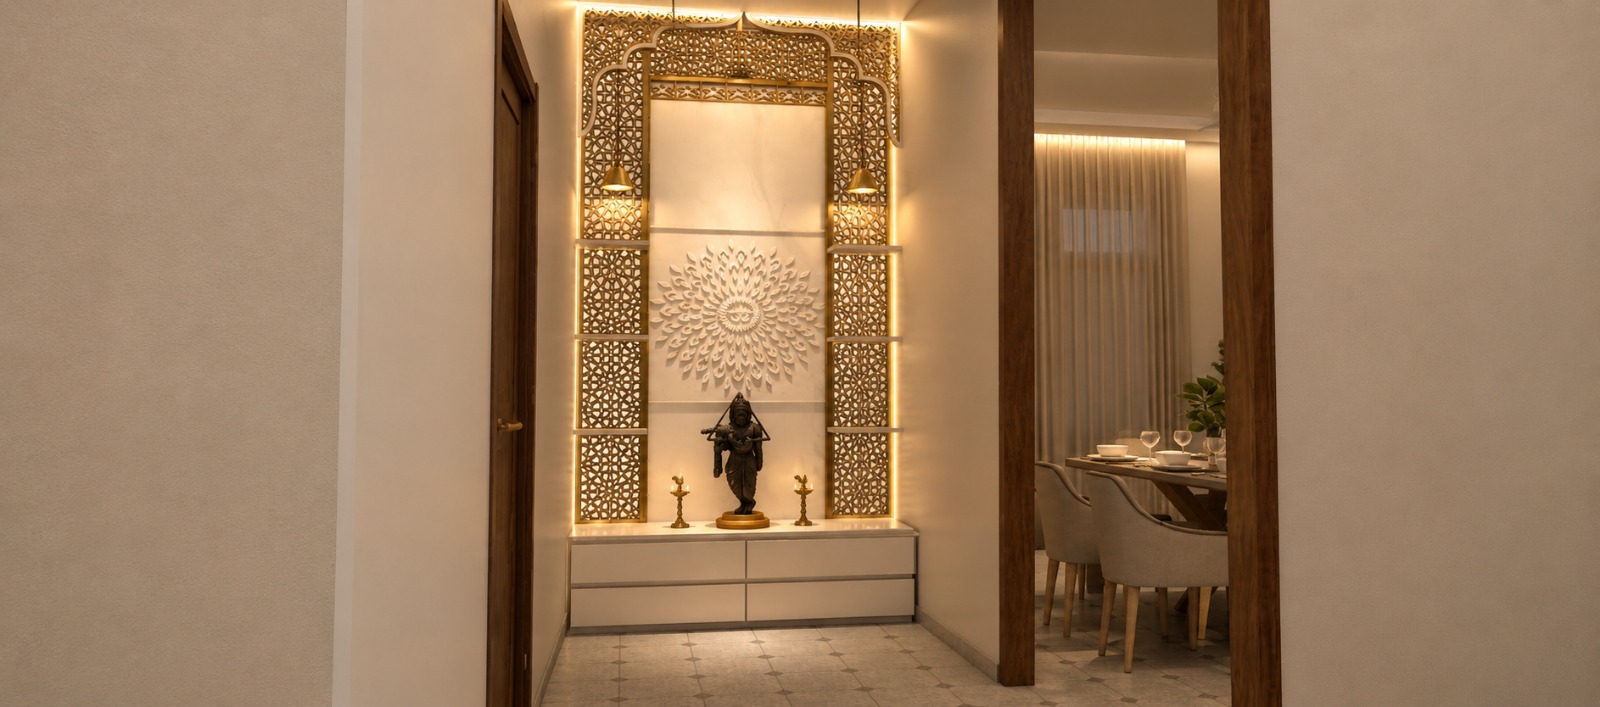
Institutional
Dehradun · IN
Residence Portfolio · 18 Studies
A living catalogue of residence designs — contemporary villas, vernacular kothis and compact family homes across Dehradun, Mussoorie and beyond.
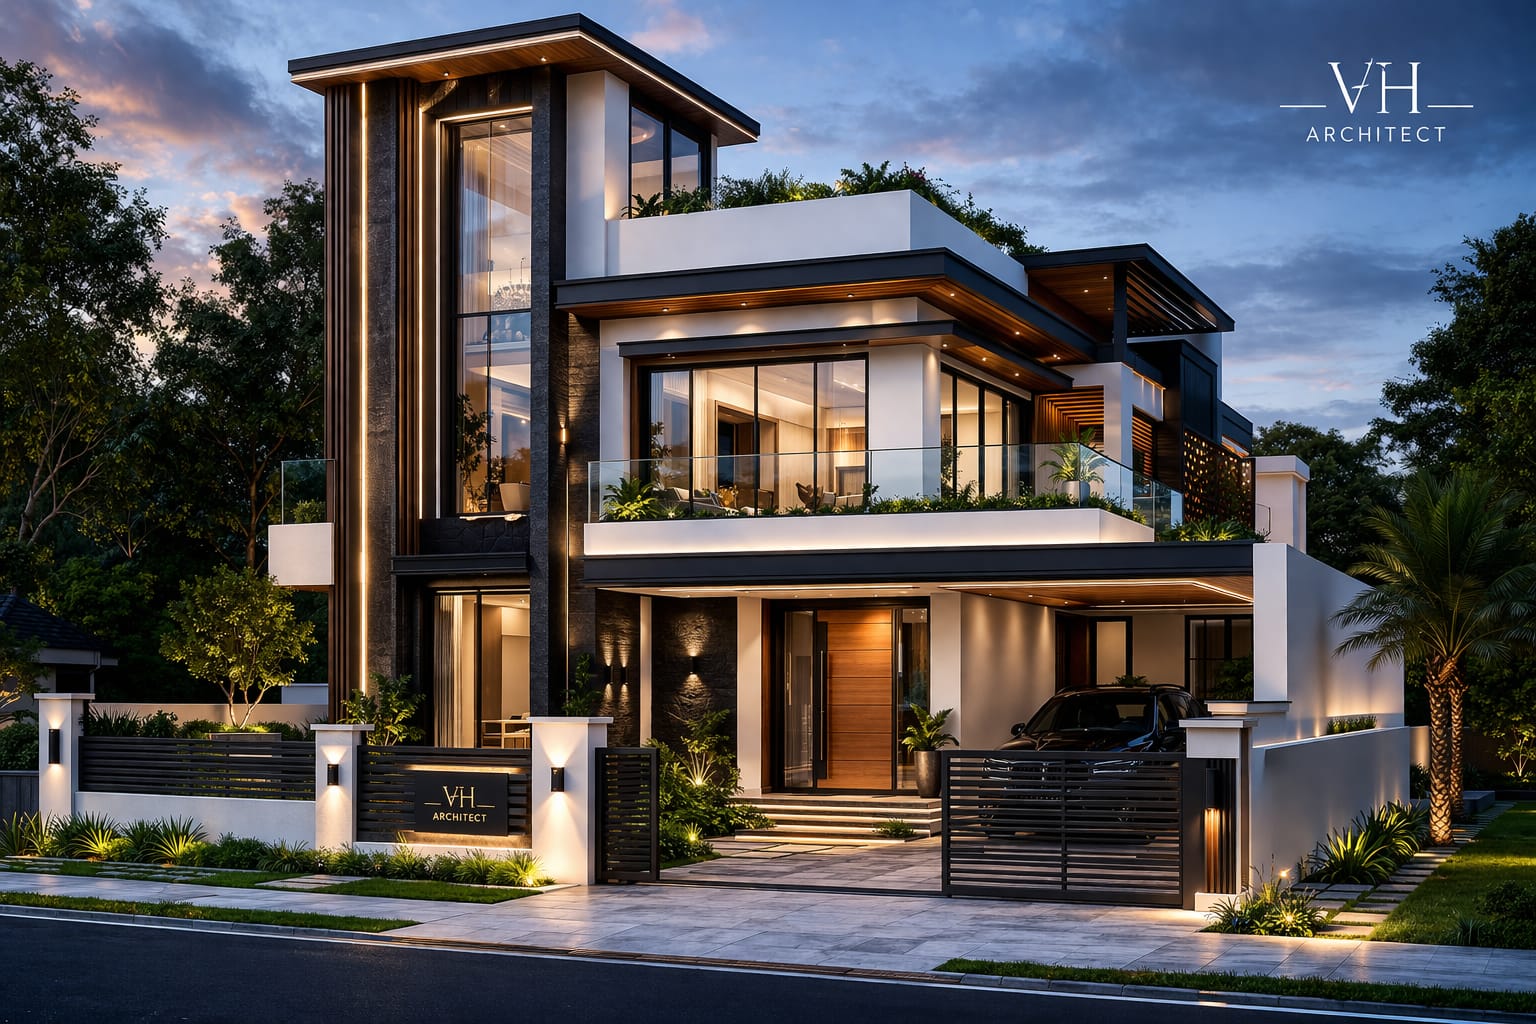
Contemporary Residence
Sahastradhara Rd · Dehradun
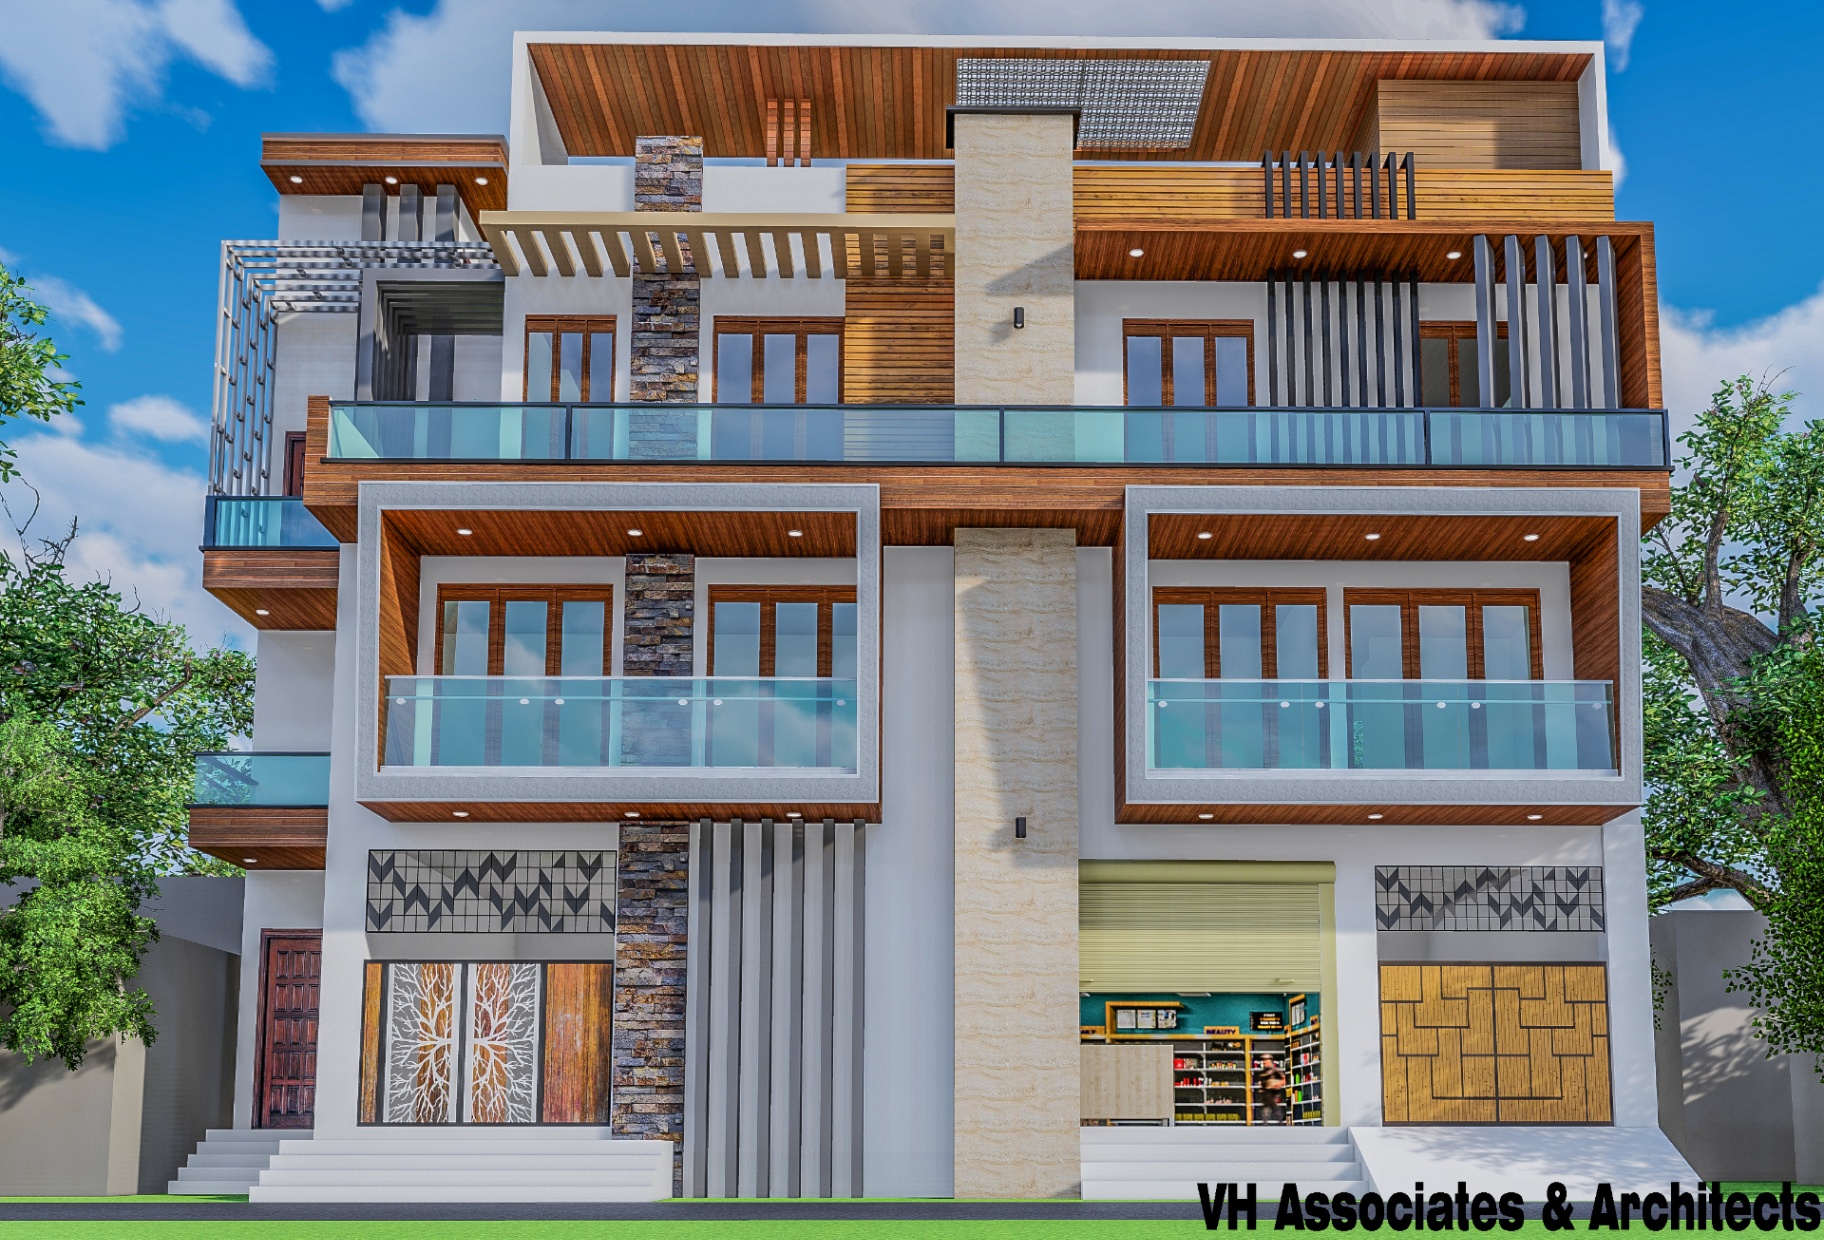
Mixed-Use Residence
Rajpur · Dehradun
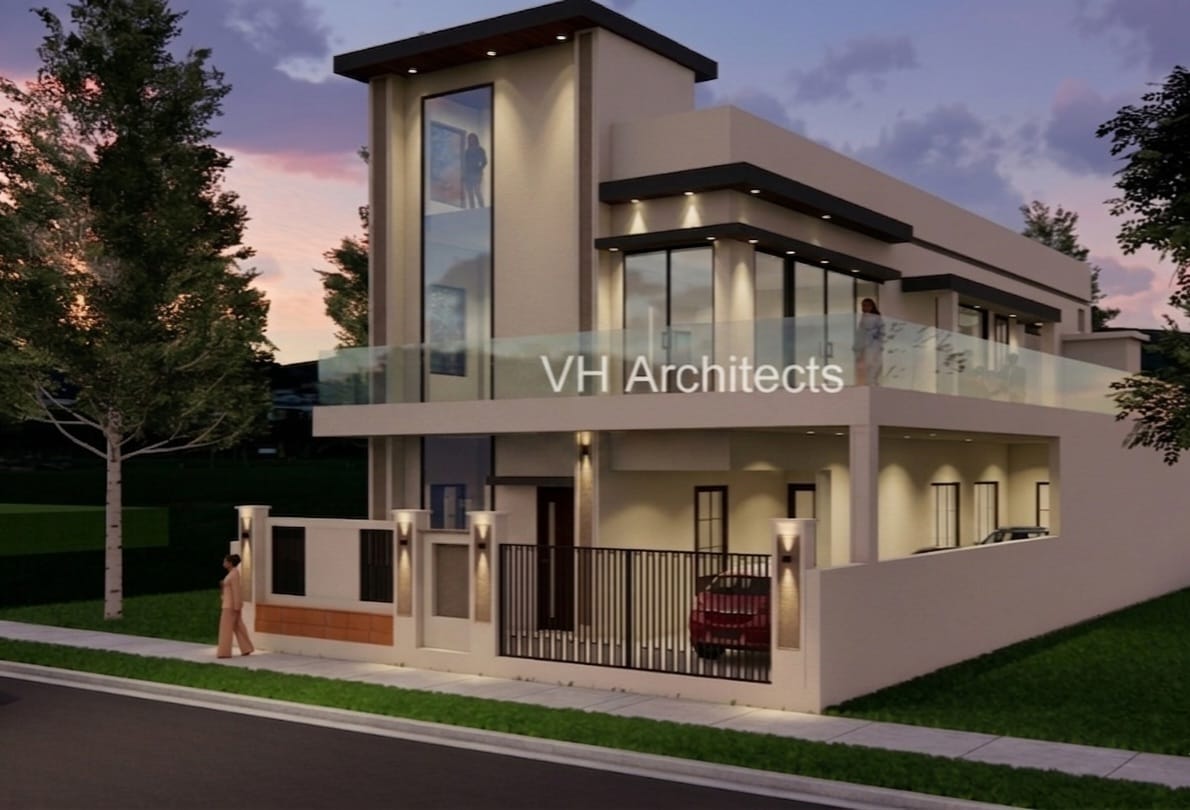
Modern Duplex
Clement Town · Dehradun
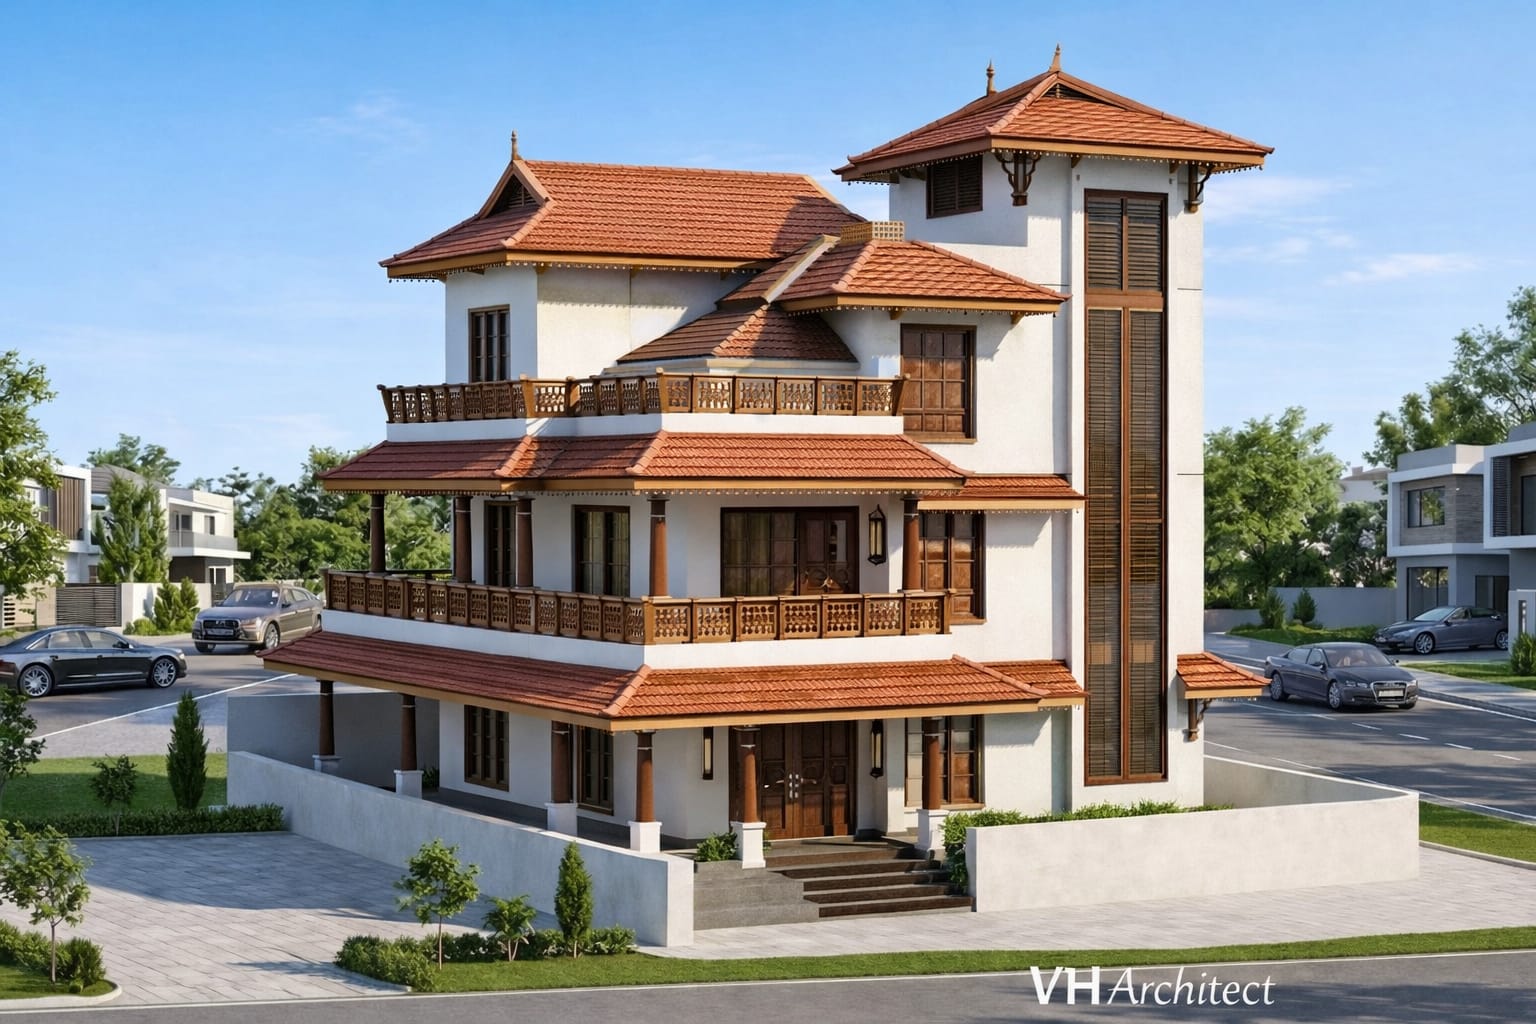
Traditional Vernacular
Doiwala · Uttarakhand
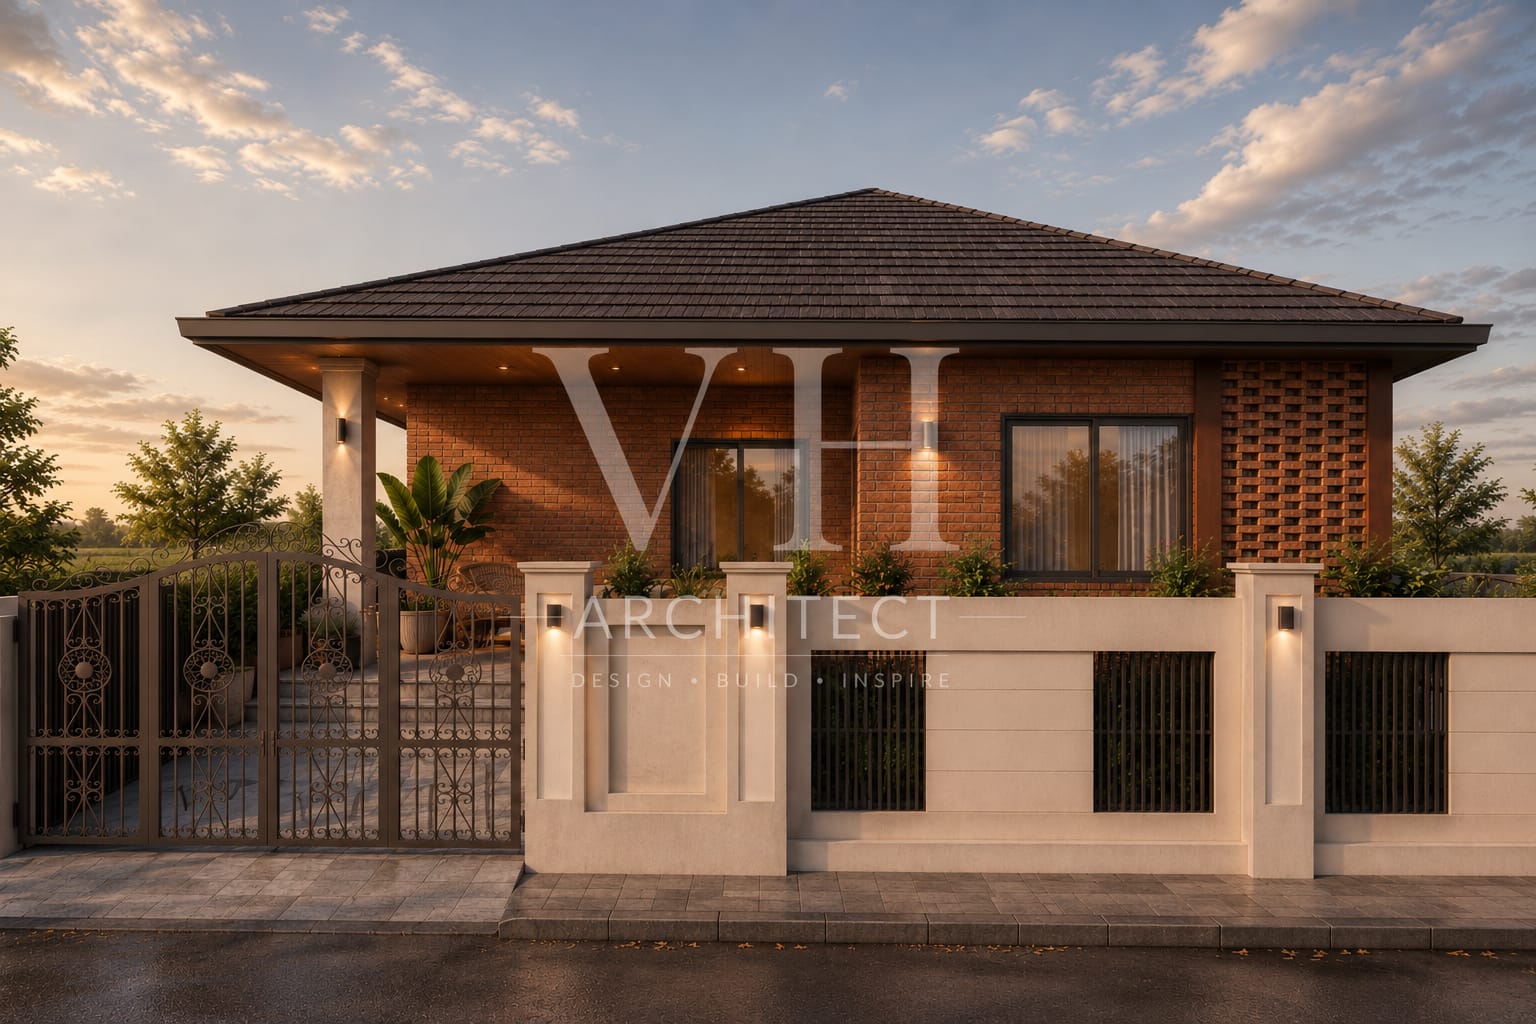
Single-Storey Residence
Vikasnagar · Dehradun
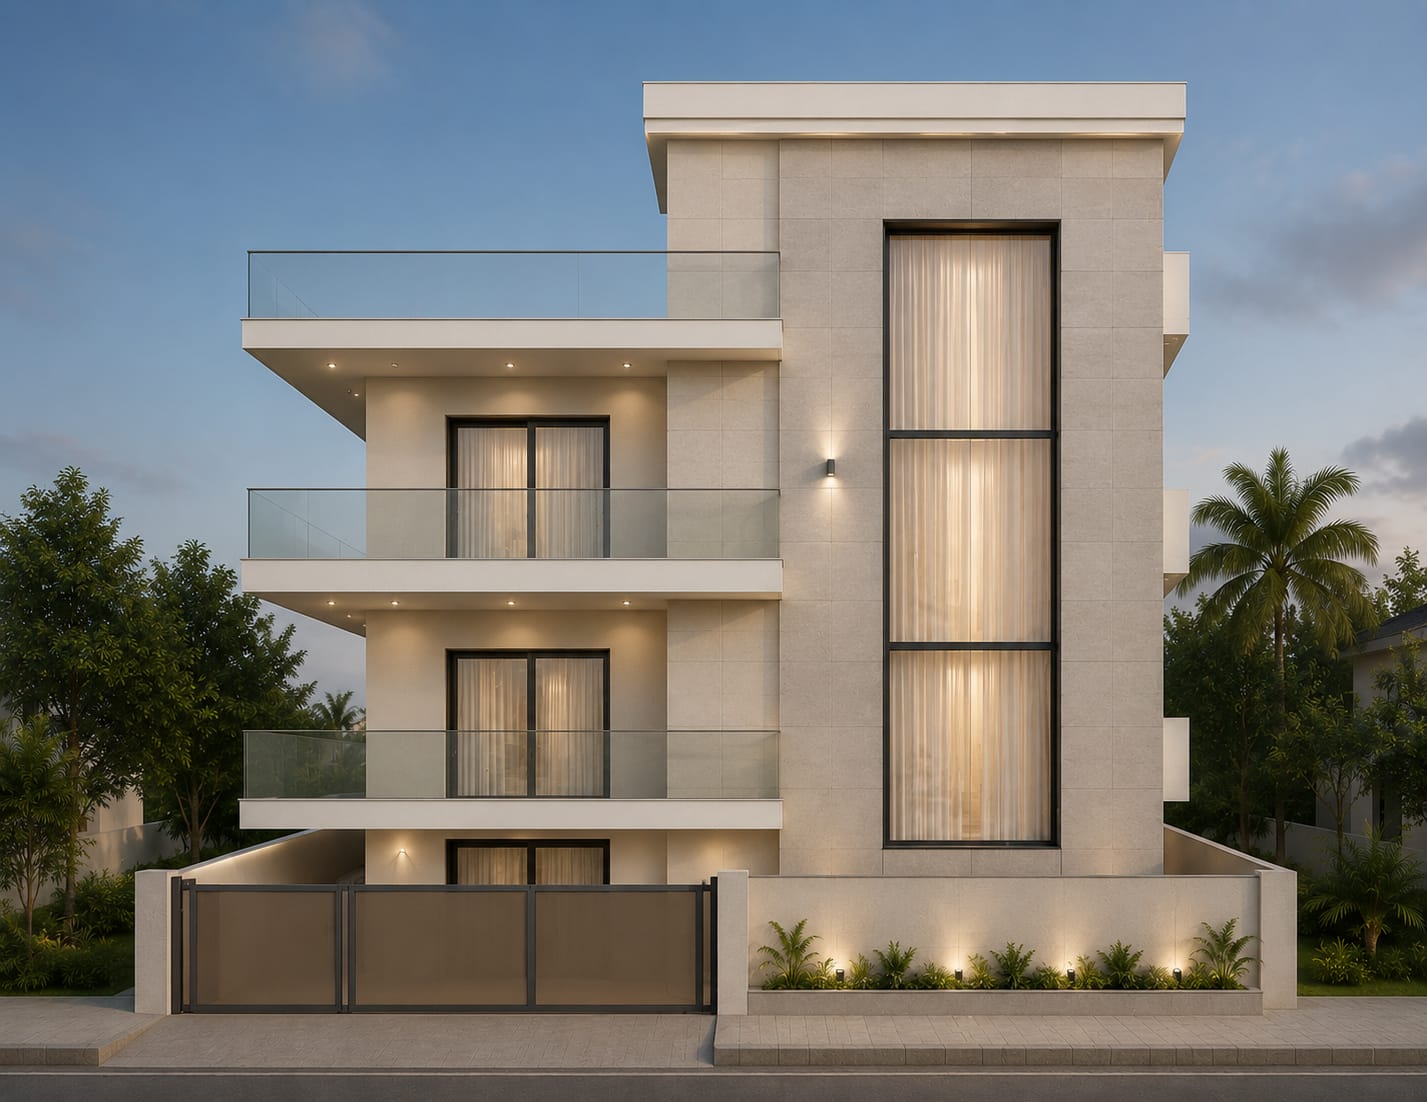
Urban Residence
Nehru Colony · Dehradun
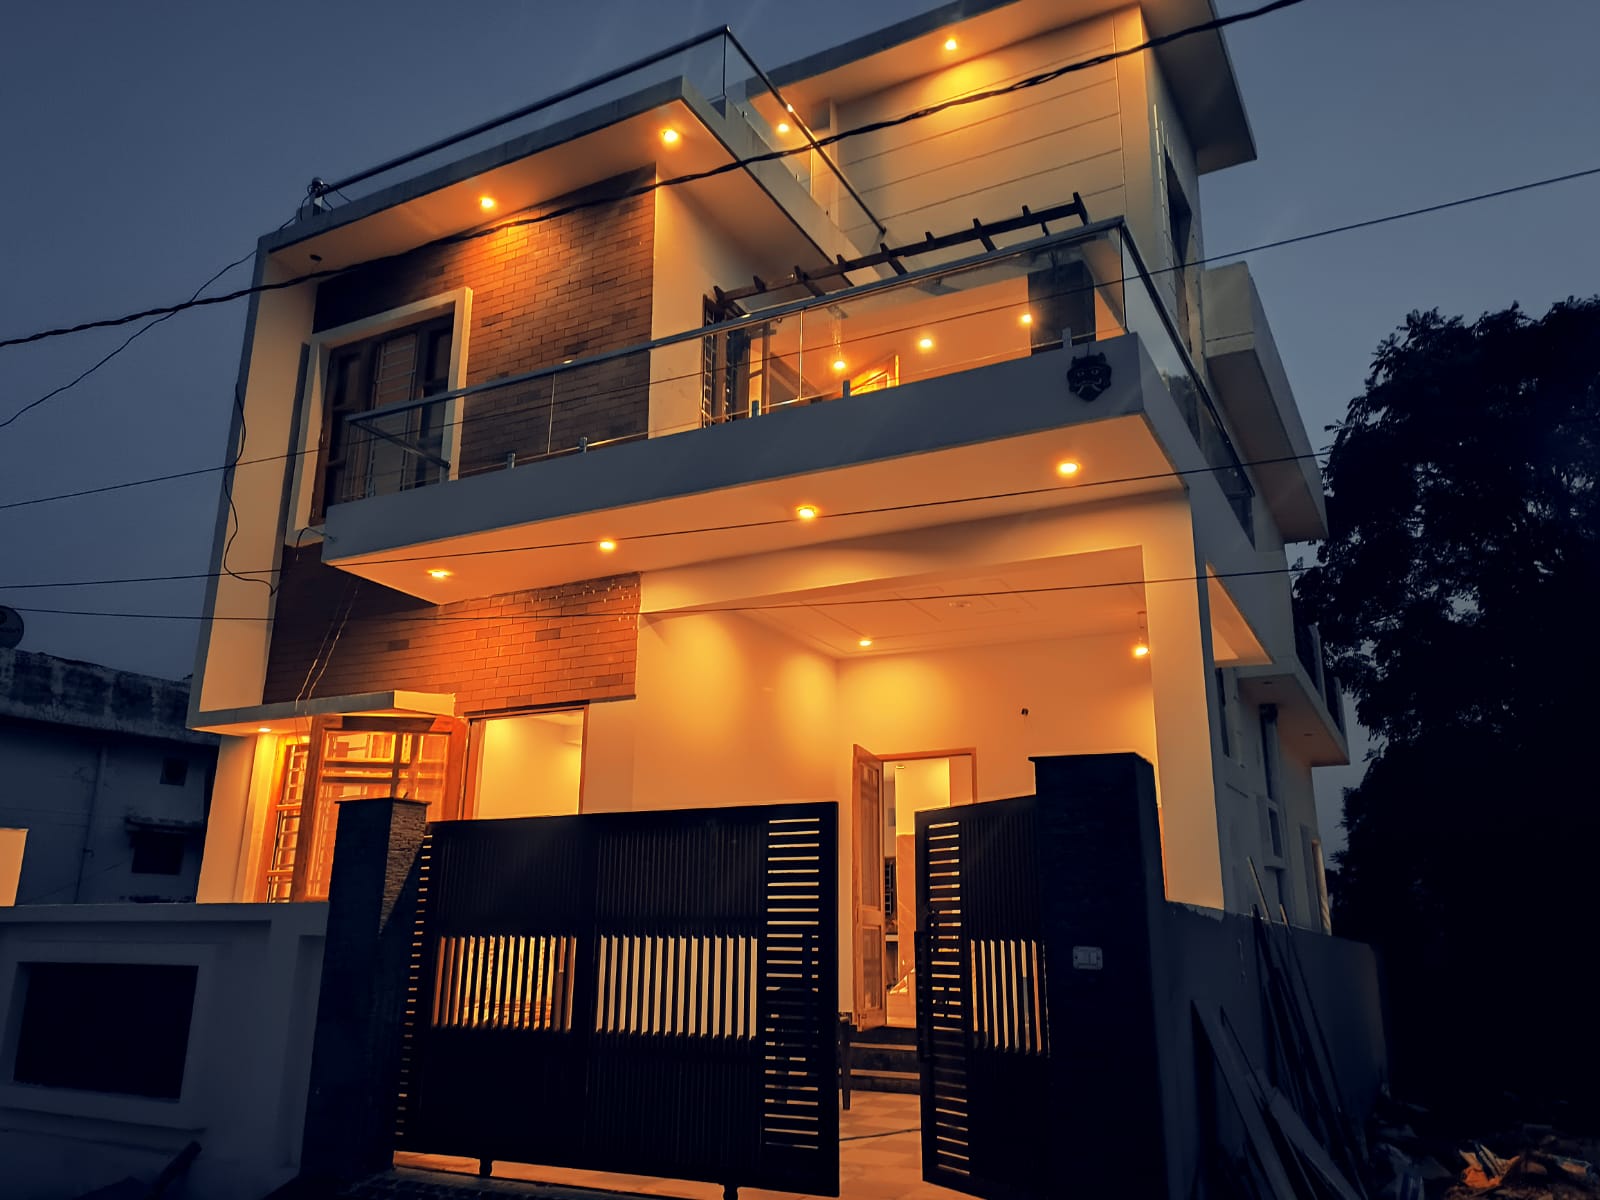
Compact Residence
Ballupur · Dehradun
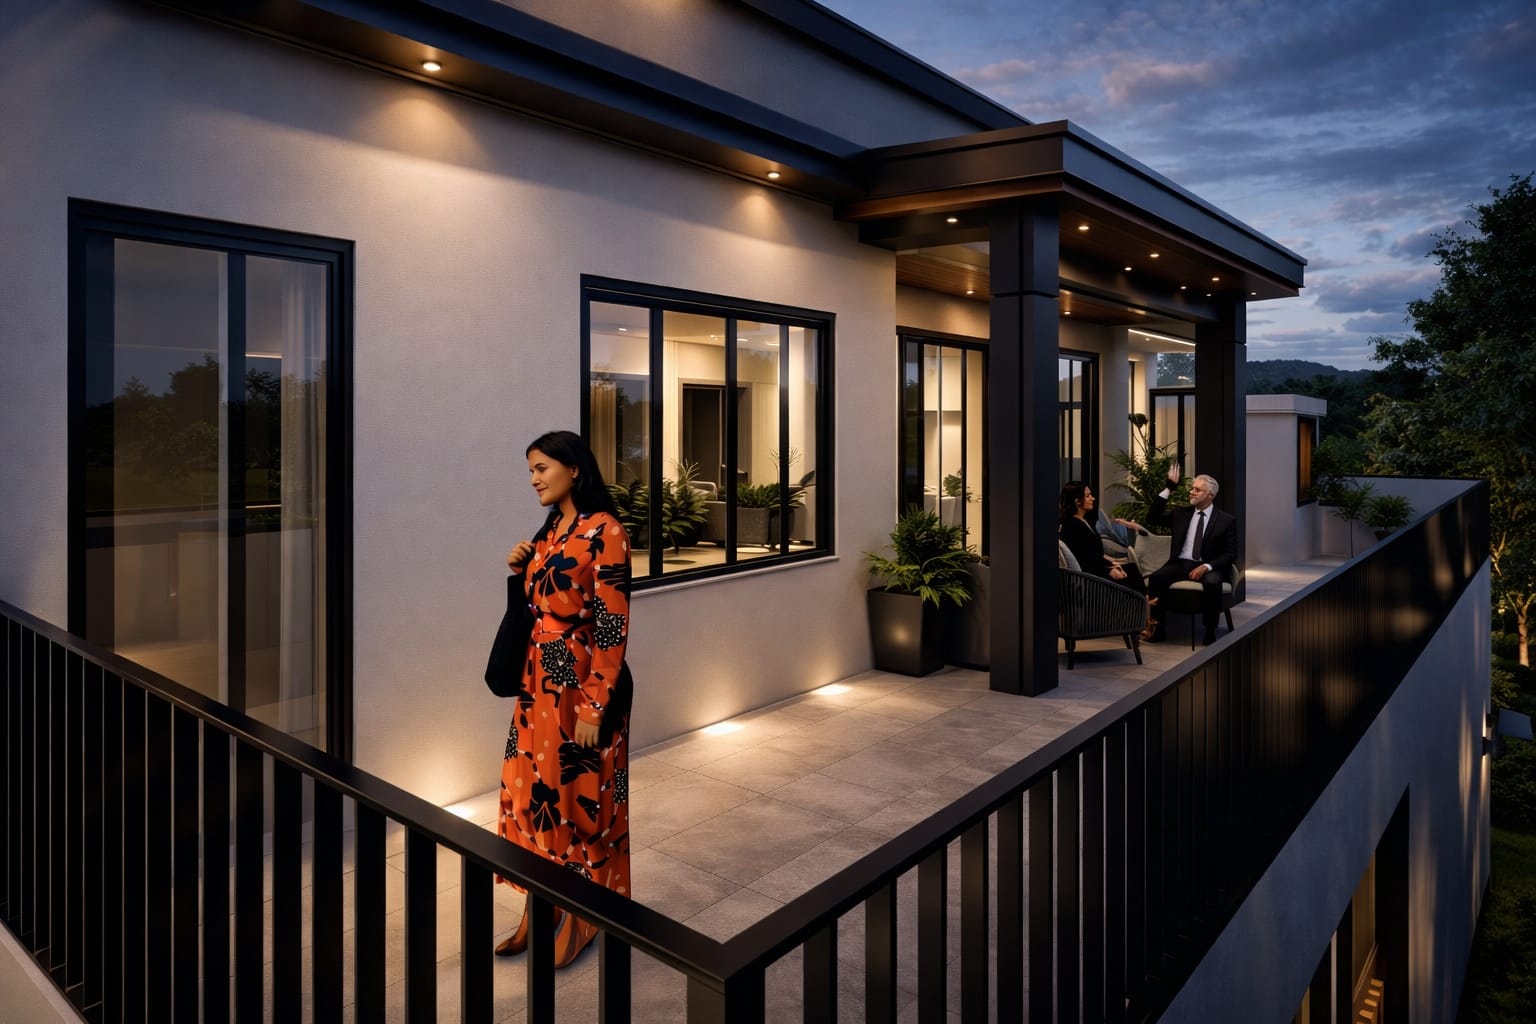
Terrace & Landscape
Mussoorie Foothills
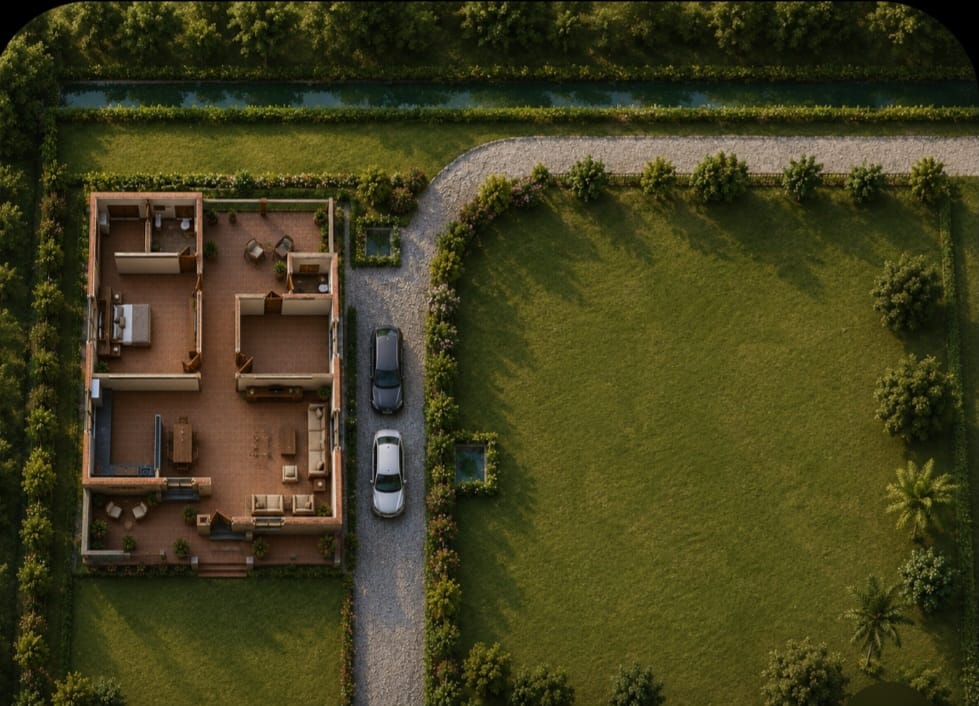
Site Master Plan
Herbertpur · Uttarakhand
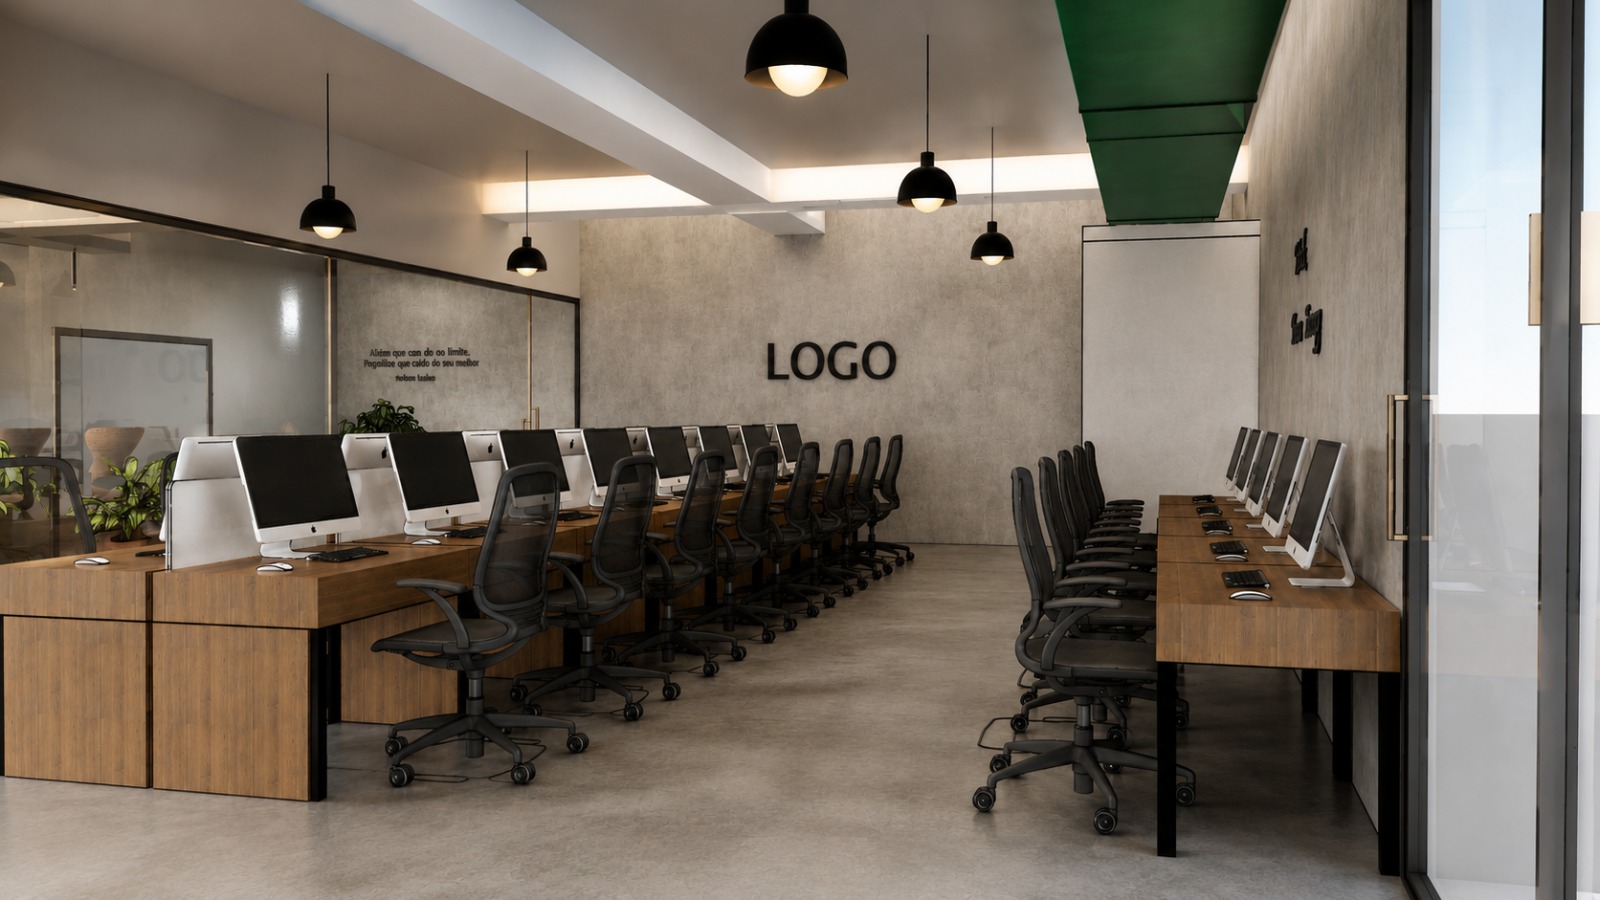
Hill Residence
Mussoorie · IN
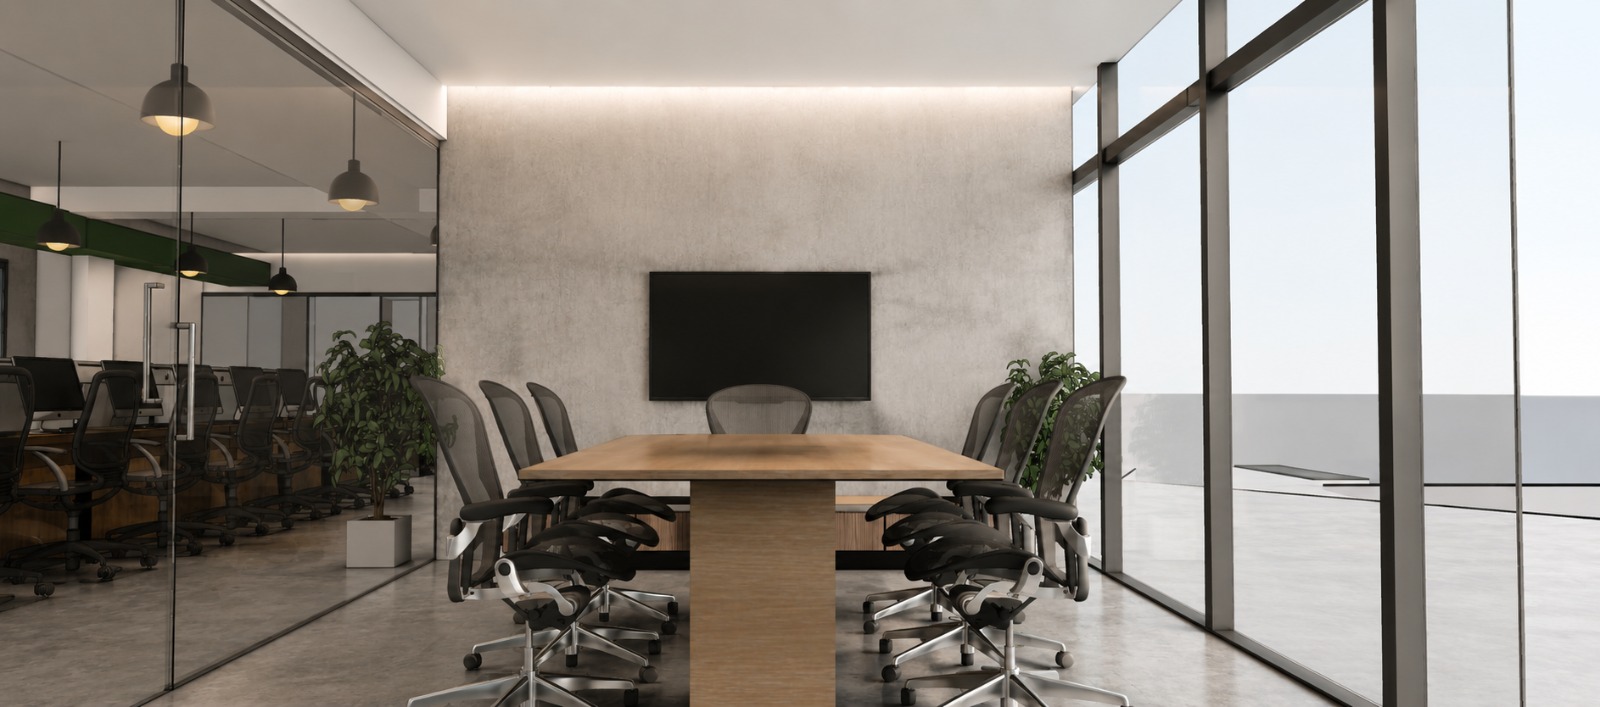
Riverside Residence
Rishikesh · IN
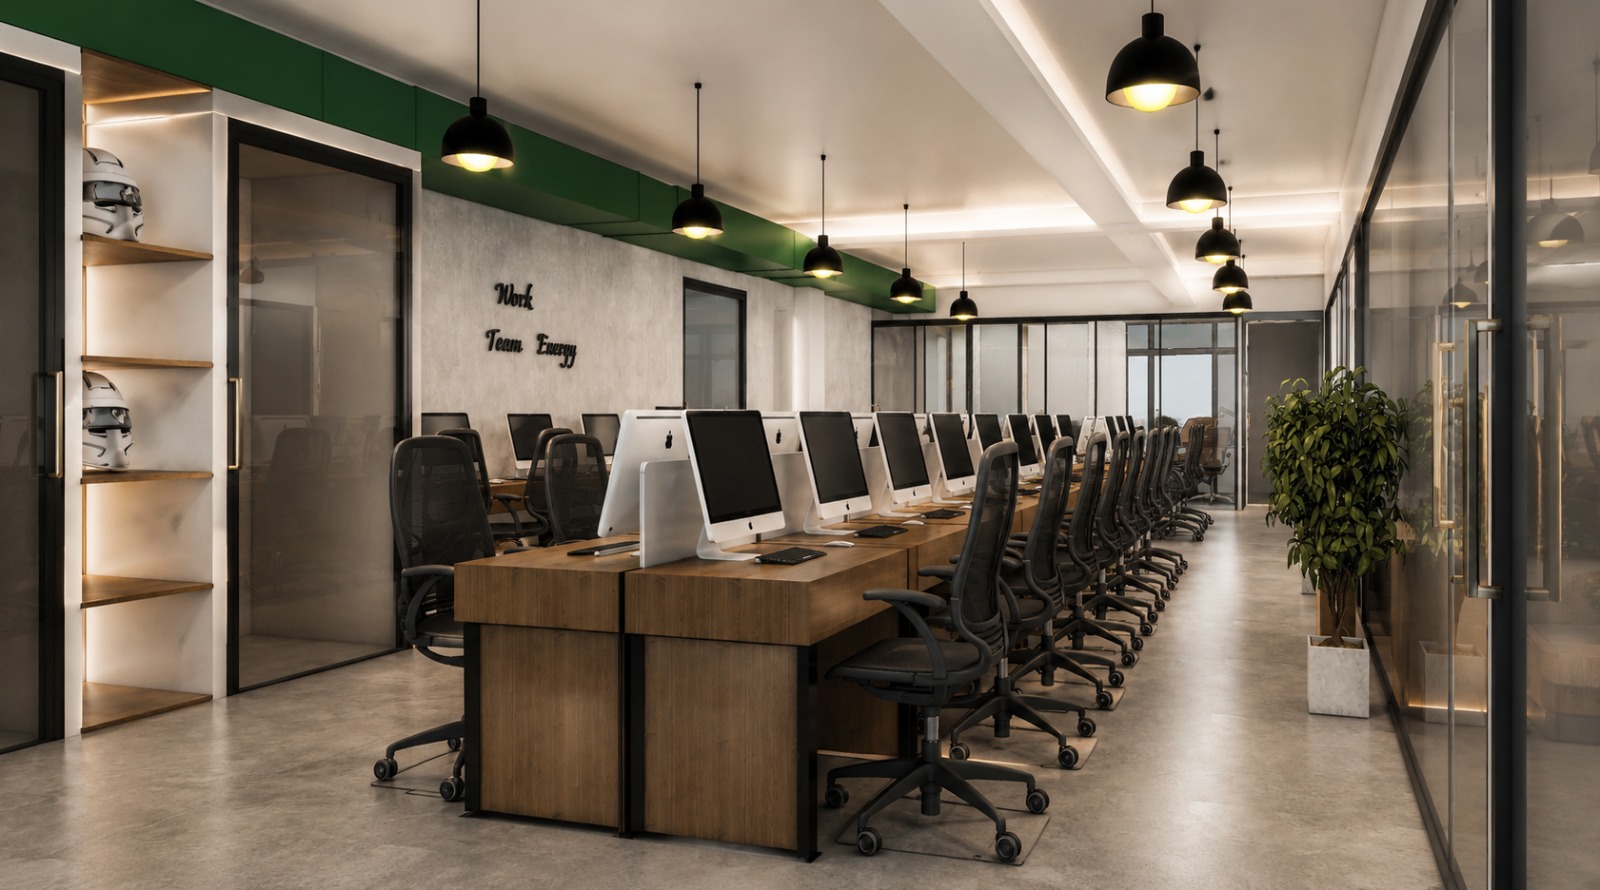
Hill Residence
Landour · IN
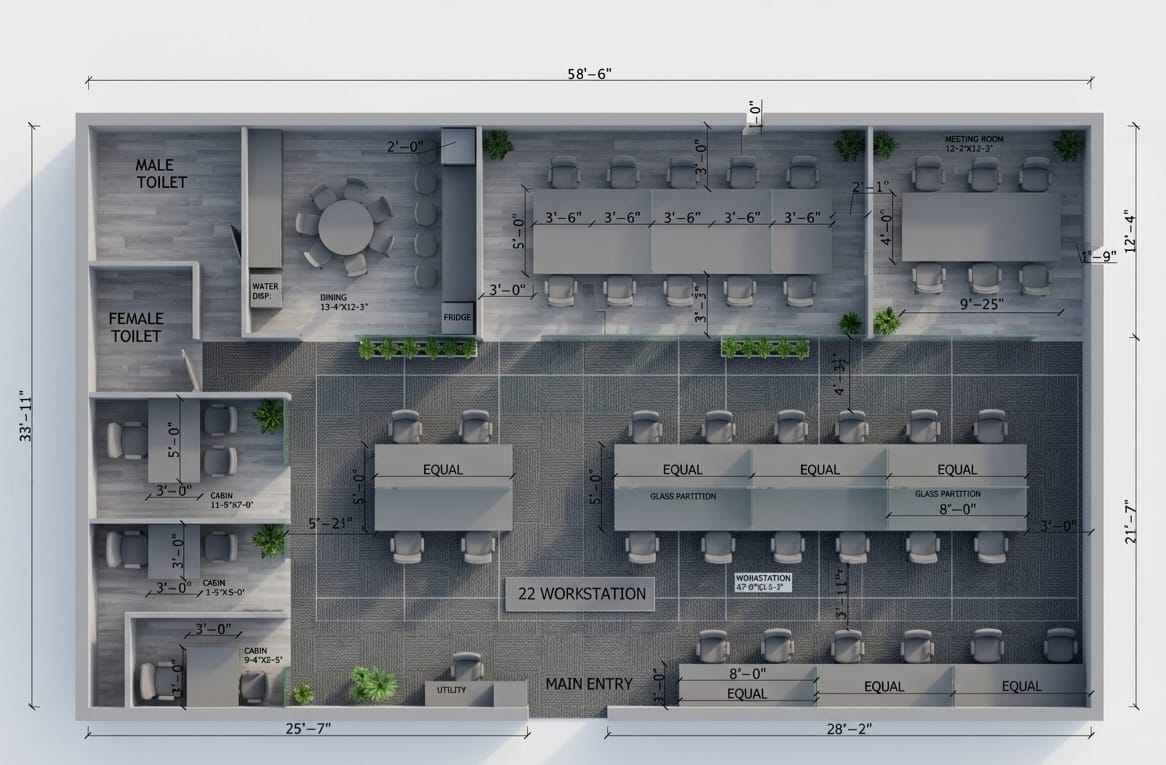
Family Residence
Haridwar · IN
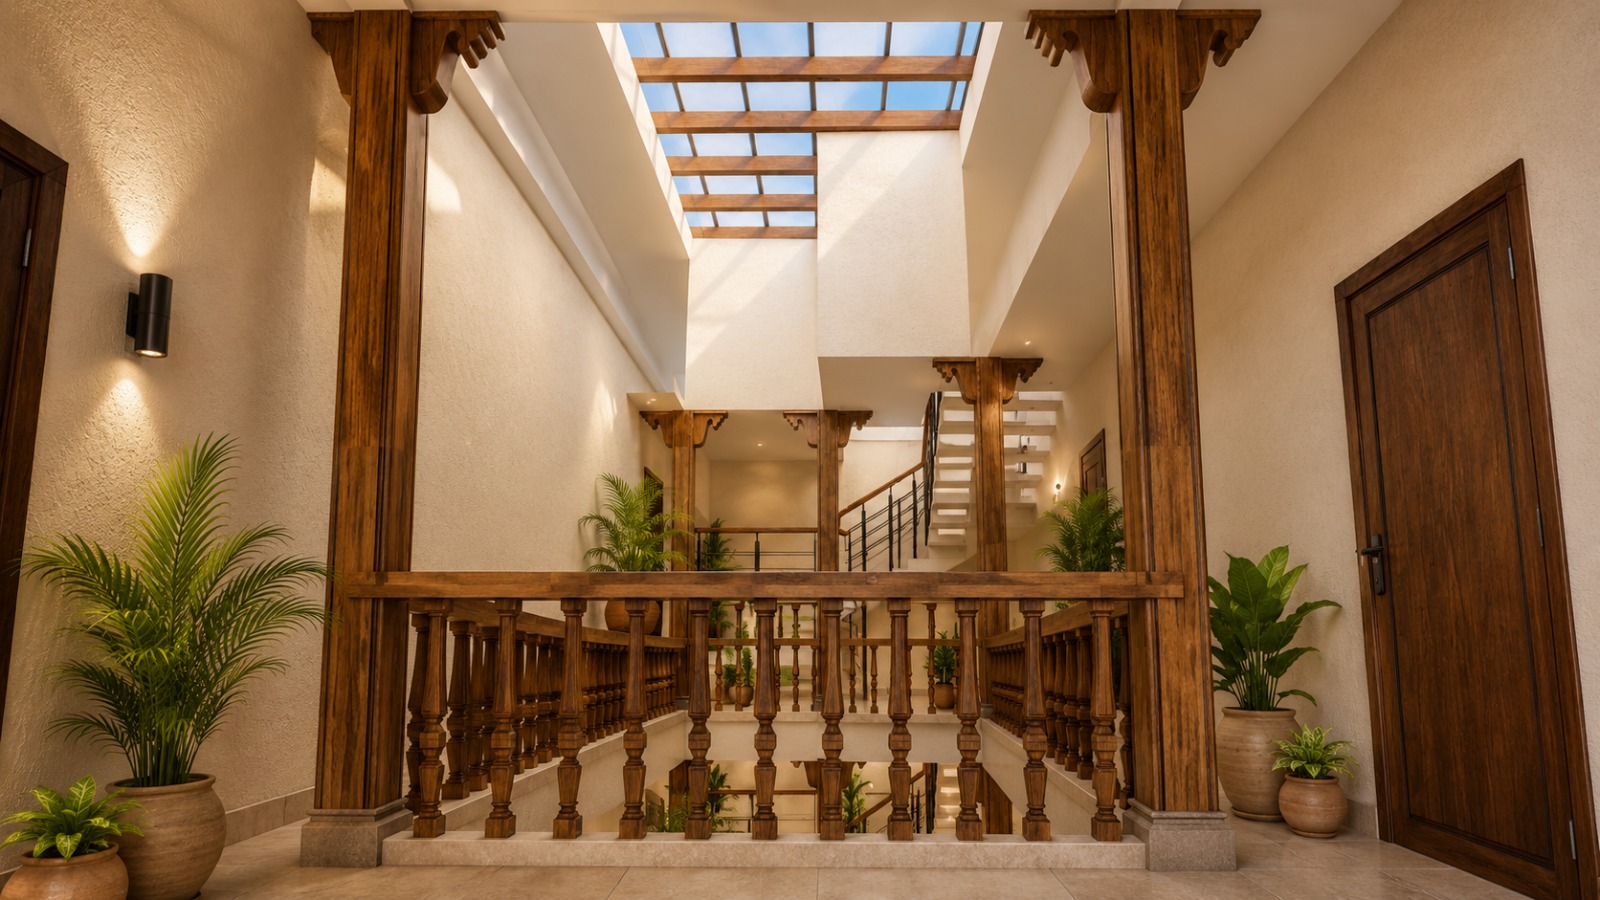
Contemporary Residence
Chakrata Rd · Dehradun
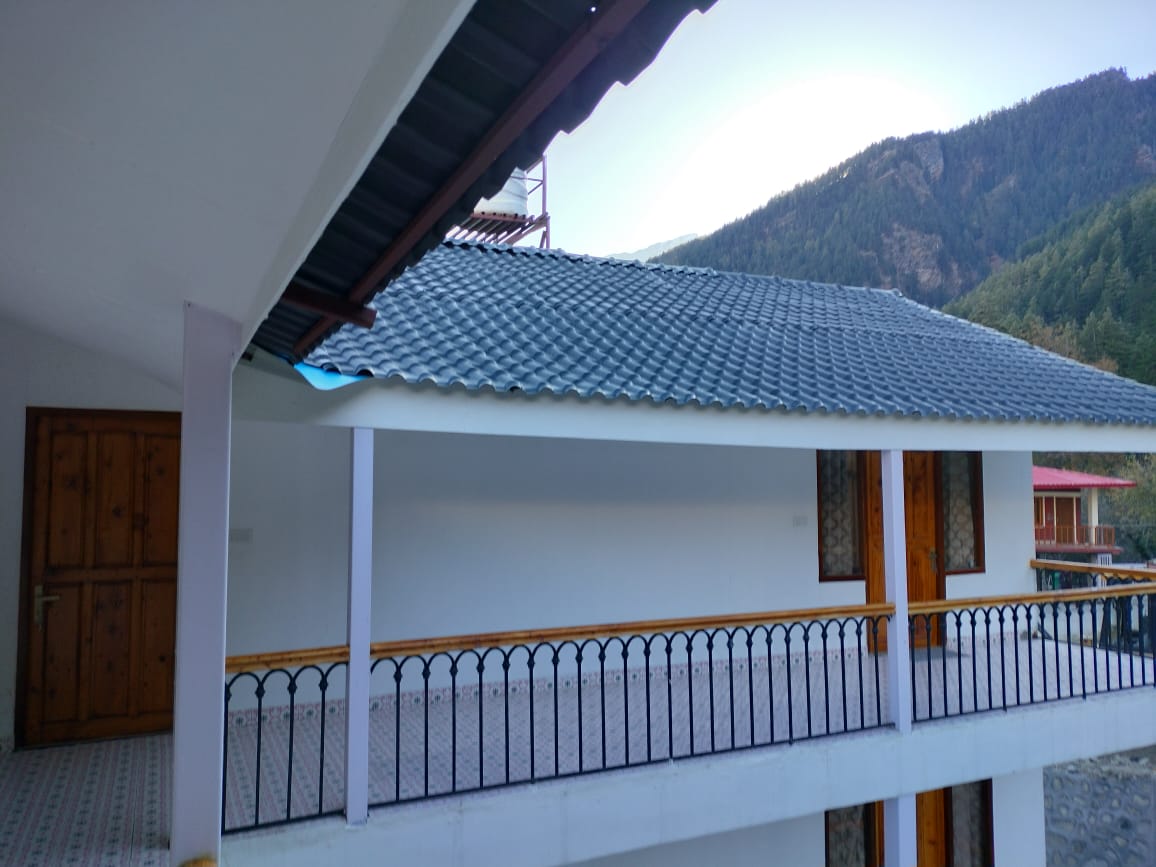
Bespoke Residence
Nainital Rd
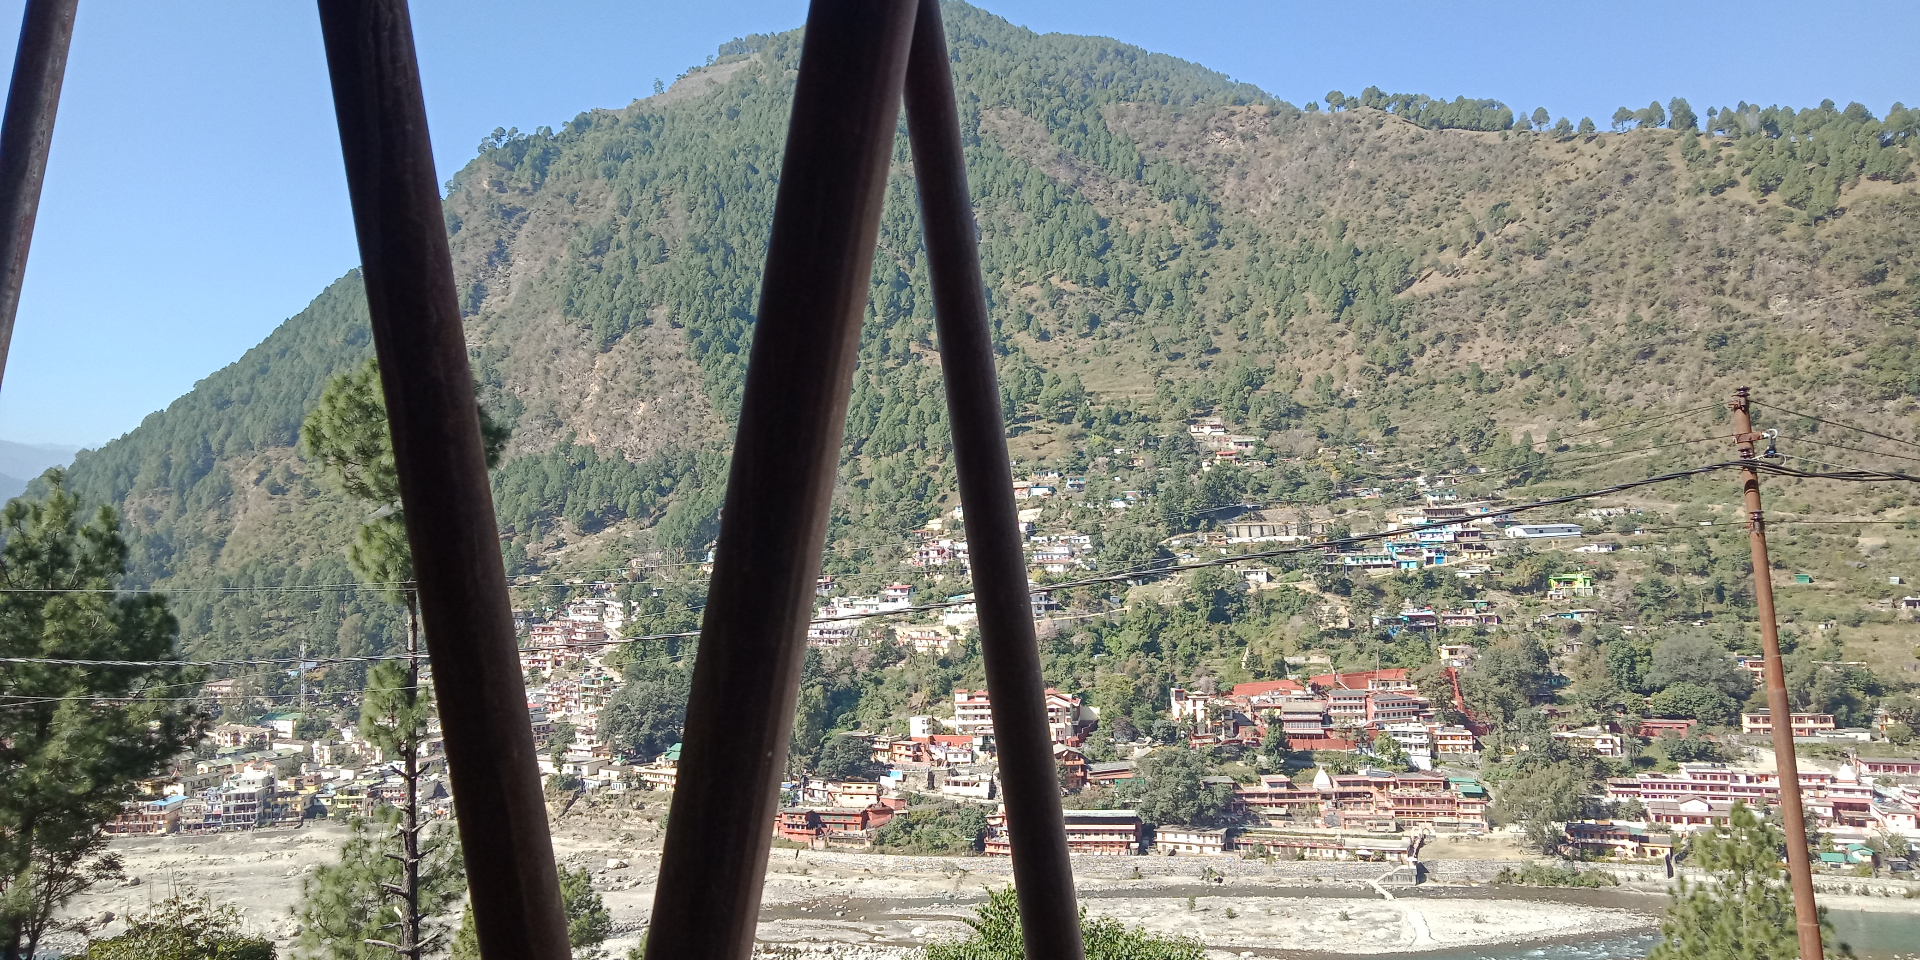
Early Study
Selaqui · Dehradun
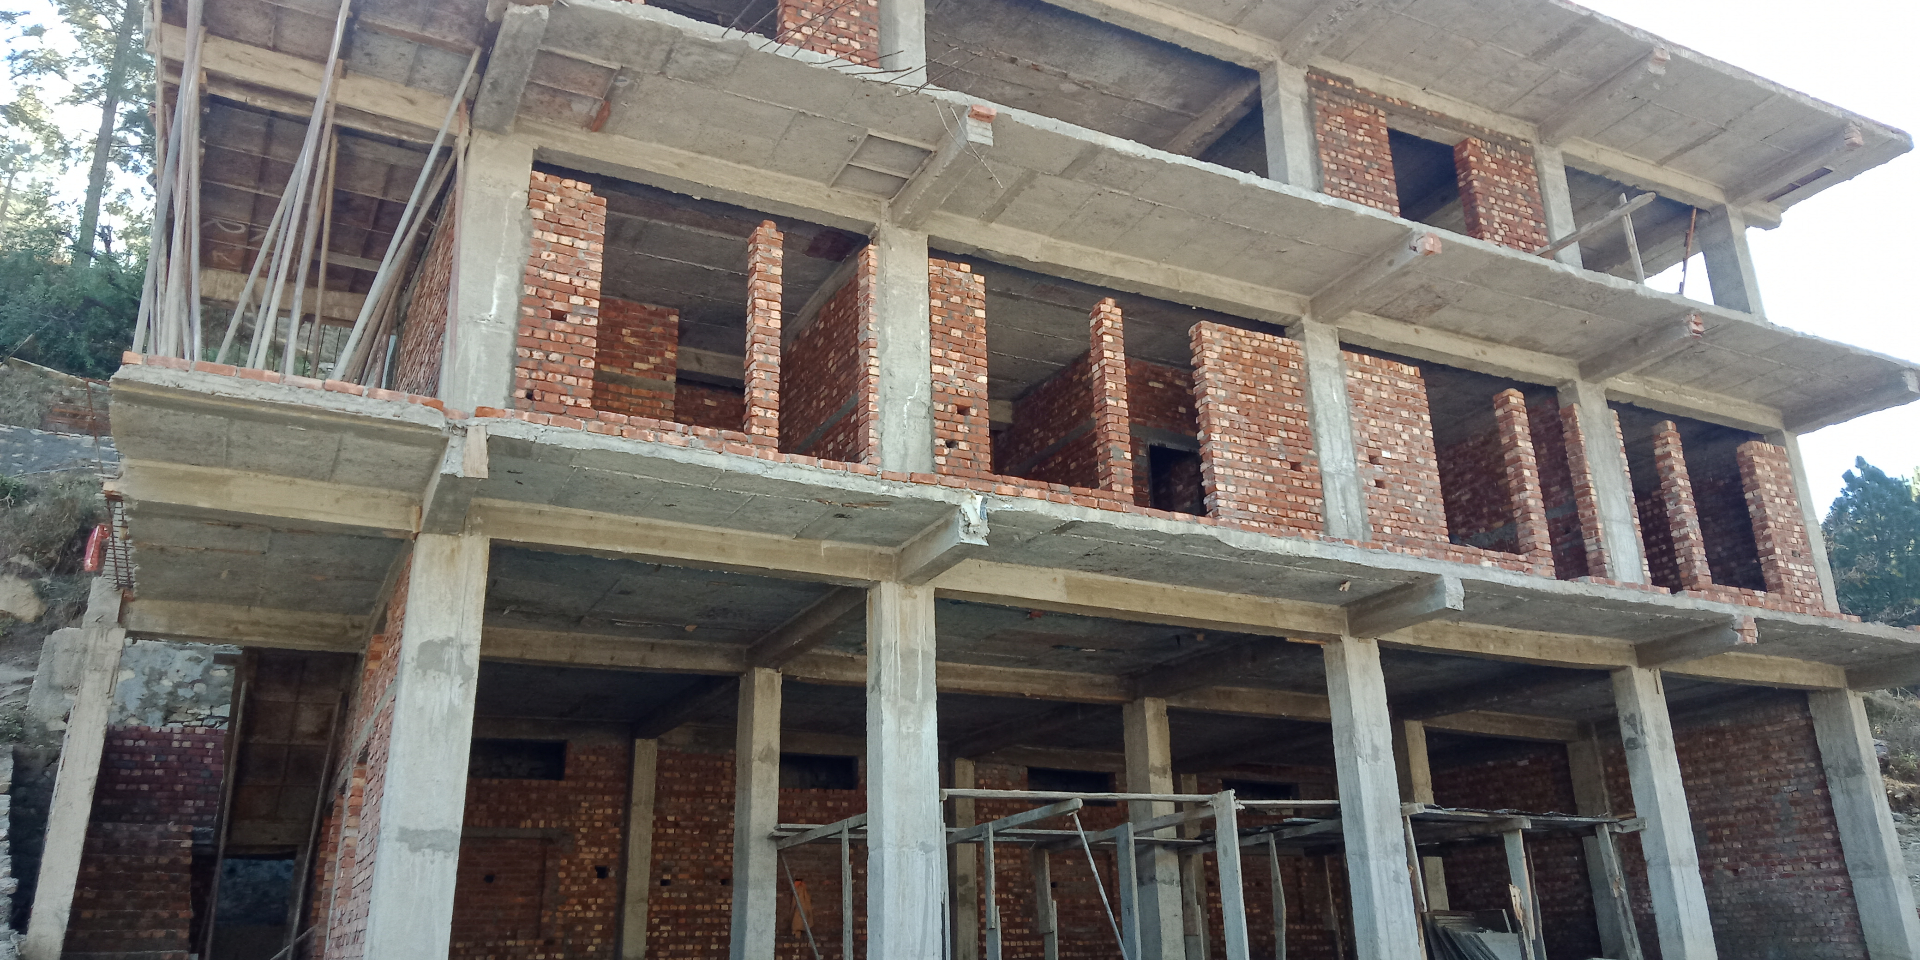
Family Residence
Prem Nagar · Dehradun
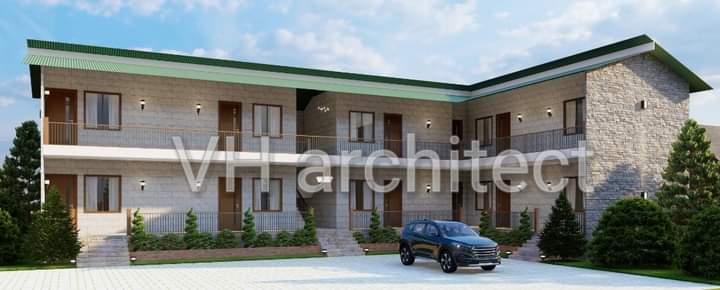
Reference Study
Old Mussoorie
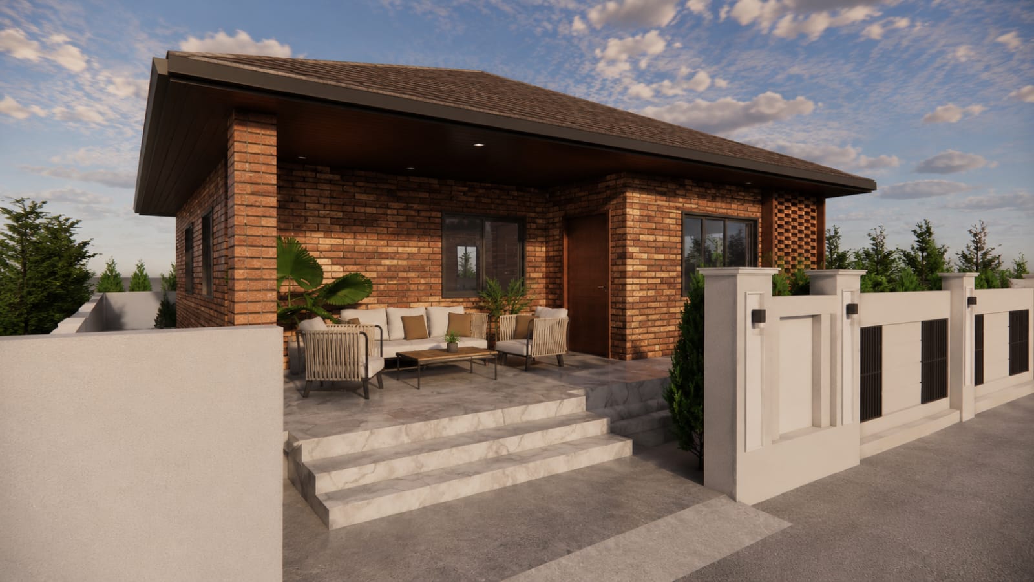
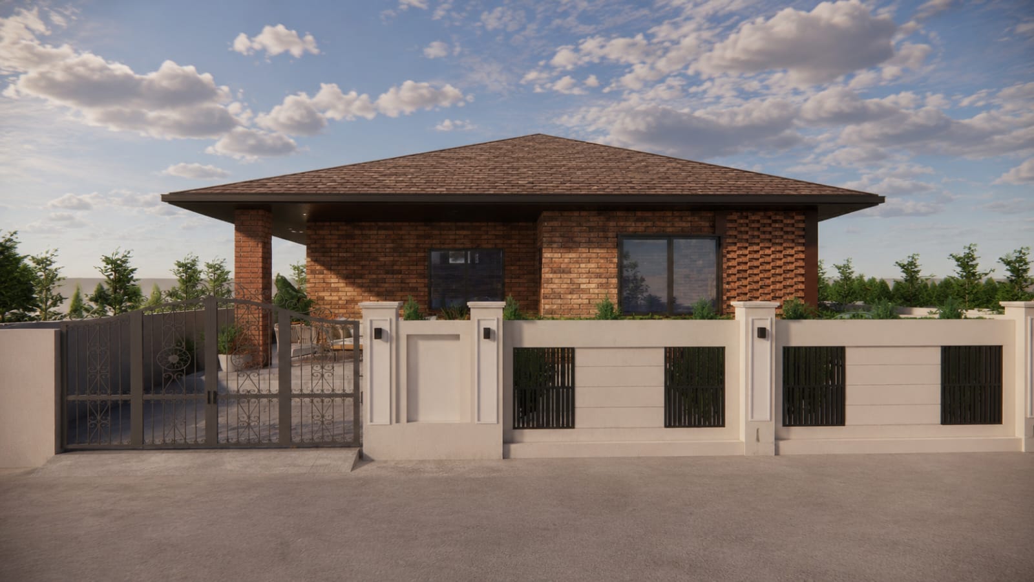
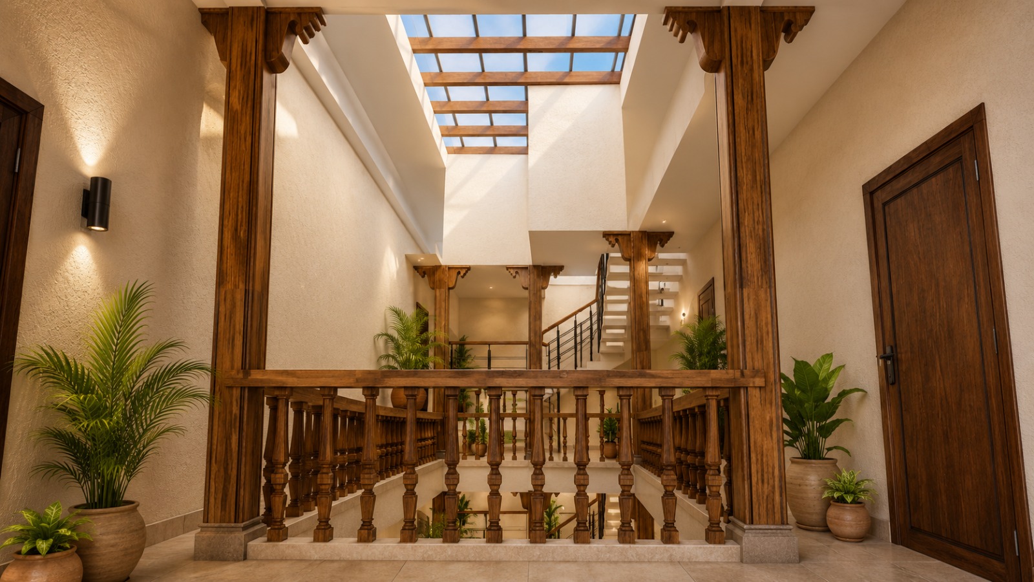
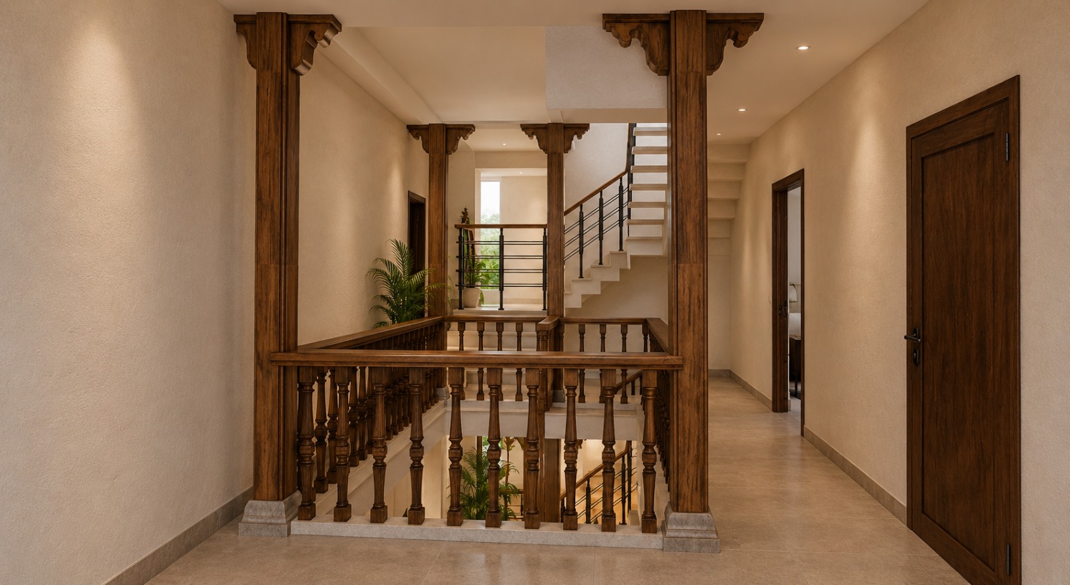
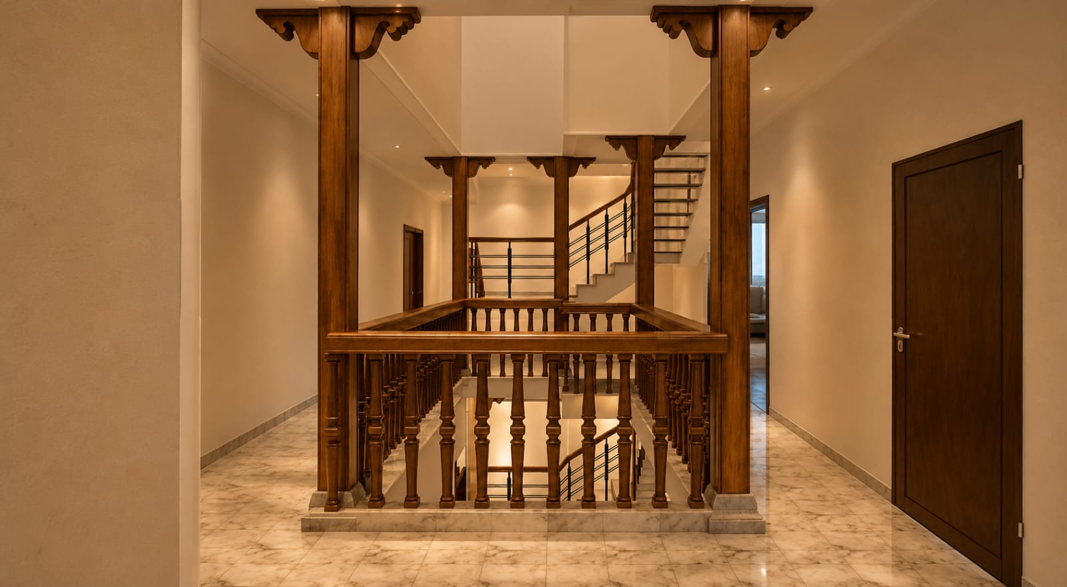
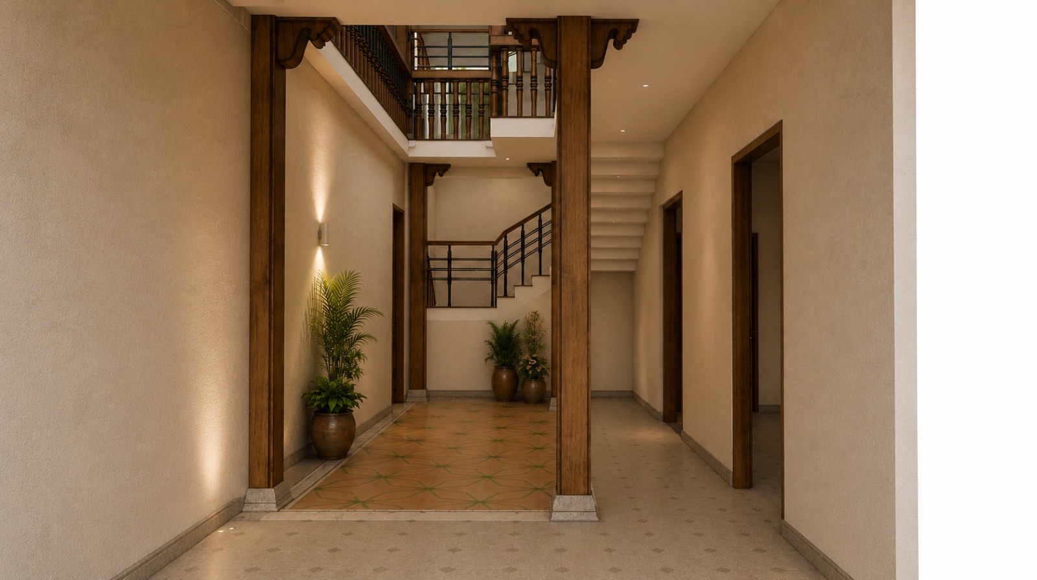
Case Study · N°01 · 2024
Mussoorie Foothills · Private Residence · 4,200 sq.ft.
Services
Sustainable frameworks guided by data-driven analysis and modern planning methodology.
Residential, commercial, institutional, industrial and hospitality projects.
Balancing layout, materials, lighting and finishes into considered interiors.
New life for existing buildings — functional, aesthetic, structural.
End-to-end execution with quality control and disciplined timelines.
GIS mapping, development planning and detailed project reports.
Approach
Brief, site and context — understanding constraints before proposing form.
Concepts refined through iteration, drawing and material study.
Detailed drawings, GIS, DPRs and coordination with consultants and authorities.
Turnkey execution with rigorous quality control and transparent timelines.
Get in touch